
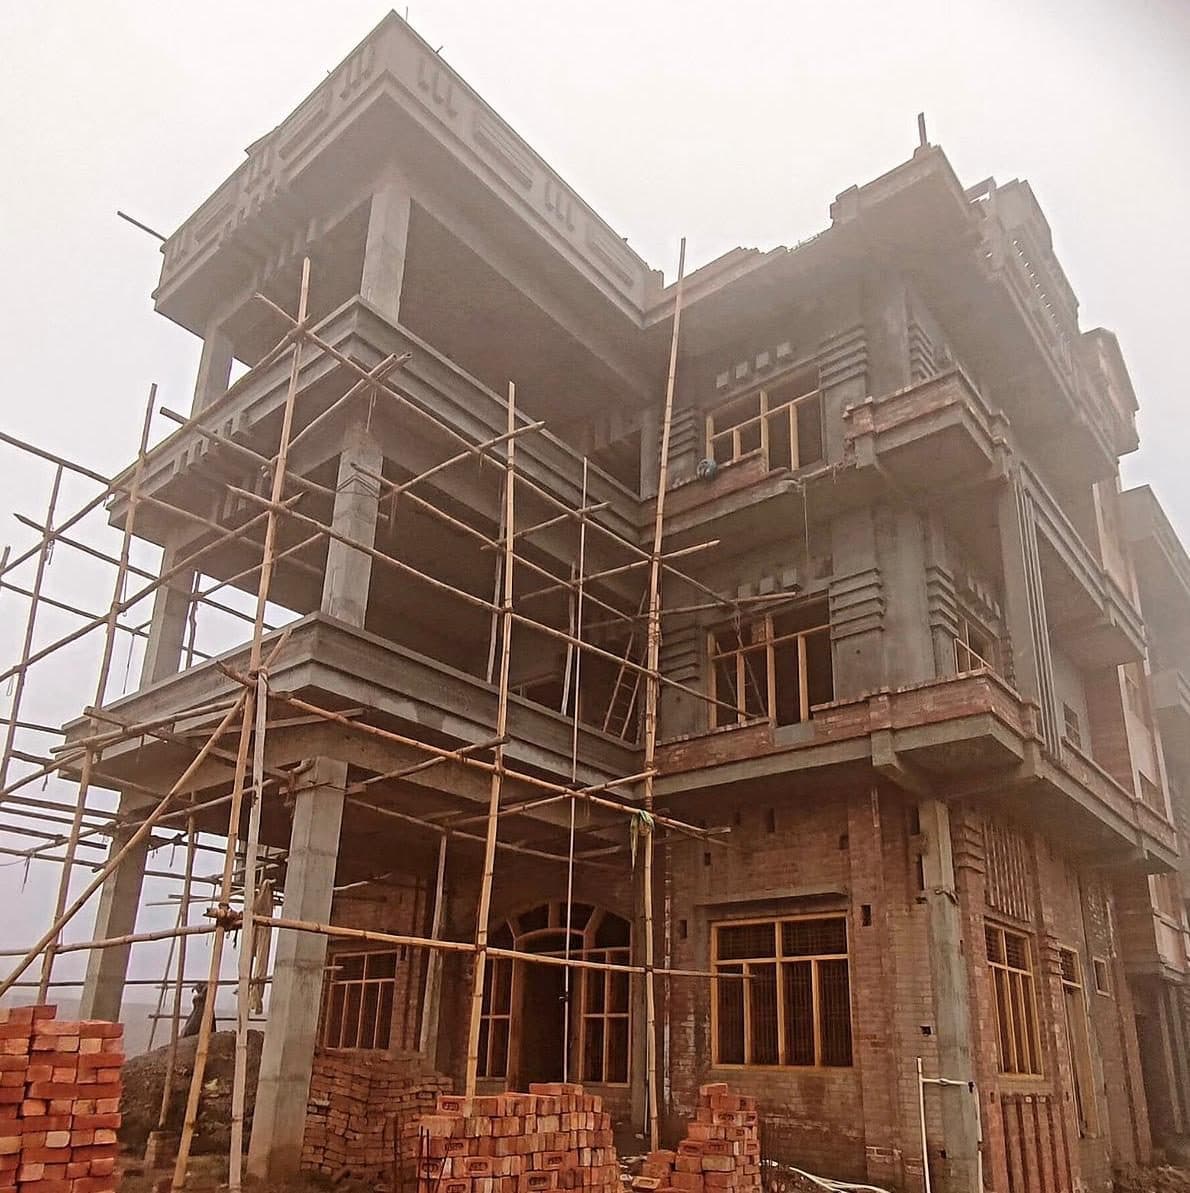
Architectural Planning
Thoughtful architectural planning with floor plans, elevations and 3D views for homes, offices and commercial buildings across Uttarakhand.
What We Offer
- Site visit, survey & feasibility study
- Floor plans, elevations & sections
- 3D views to visualise the design
- Structural, electrical & plumbing coordination
- Drawings prepared for authority approvals
- Vastu-conscious layouts on request
About Our Architectural Planning Service
Every great building starts with a well-thought-out plan. Our architectural planning service turns your requirements, plot and budget into practical, beautiful designs that are ready to build.
We begin with a site visit and a detailed discussion about how you will use the space. From there we prepare floor plans, elevations, sections and 3D views so you can see exactly how your home, office or commercial building will look before construction begins.
Our drawings are coordinated with structural, electrical and plumbing requirements, and prepared in the formats needed for local authority approvals. Vastu-conscious layouts are available on request.
Whether it is a new residence, a shop, a clinic or a multi-storey commercial building anywhere in Uttarakhand, we plan it to be functional, efficient and built to last.
Related Services
Exterior Construction
Civil construction from foundation to finished elevation — residential and commercial buildings built to last.
View DetailsPrefab Homes
Factory-built modular, panelized and kit homes assembled on your plot — faster to build, less wasteful and easier on the budget.
View DetailsInterior Construction
Complete interior execution — false ceilings, wall panelling, modular furniture, flooring, electrical and finishing by one coordinated team.
View DetailsInterested in Architectural Planning?
Get a free consultation and estimate from our team